
Hi ya’ll!!! Sorry for the unintended hiatus, but it seems
life was thrown off kilter after Hurricane Harvey came through Houston. We were so fortunate and our home never flooded, but co-workers of Ryan were not so lucky. Their stories, and those of so many Houstonians, are absolutely heartbreaking. Last week we drove through a neighborhood about 10 minutes from us that was heavily affected and it looked like a war zone. Every single house for blocks had piles in front of their homes with furniture, flooring and woodwork that was destroyed by flooding. It is, without a doubt, going to be a long road to recovery for these people and this city we've come to love. If you're able to, and feel inclined to do so, please donate to the recovery effort! I also want to thank everyone who reached out during that time to check on us. Nothing like a natural disaster to remind you of the great people in your life who care about you; we definitely felt the love!!!
I’ll be honest, it felt wrong to start talking and blogging about things like interior design, which feels so frivolous when people around you are hurting. I guess it's a form of "survivor guilt" but someone shared with me that it's good that not everyone was affected by Hurricane Harvey because otherwise this city would never be able to bounce back and help others get back on their feet. So with that, I've decided to push forward and start to get things back to normal.
I’m really far behind on sharing the progress on
a lot of great projects I’m working on, so I’m going to start chipping away and
getting everyone caught up, starting with a new project! For the past six
months or so I’ve been working on a spec home that a client of mine is
building. It’s a little over 3100 square feet and has four bedrooms and four
baths, as well as a game/media room and a flex space on the third floor. We’re
actually in the homestretch, BUT because I’m behind on blogging, today is all
about the millwork.
When I was brought on to help with this project, the house
was framed but no renderings of the kitchen or bathrooms had been completed, so
I started by working with my carpenter on coming up with kitchen layout. The kitchen is fairly large which allowed for a nice size island in the middle. We also utilized large drawers whenever possible for more convenient storage.


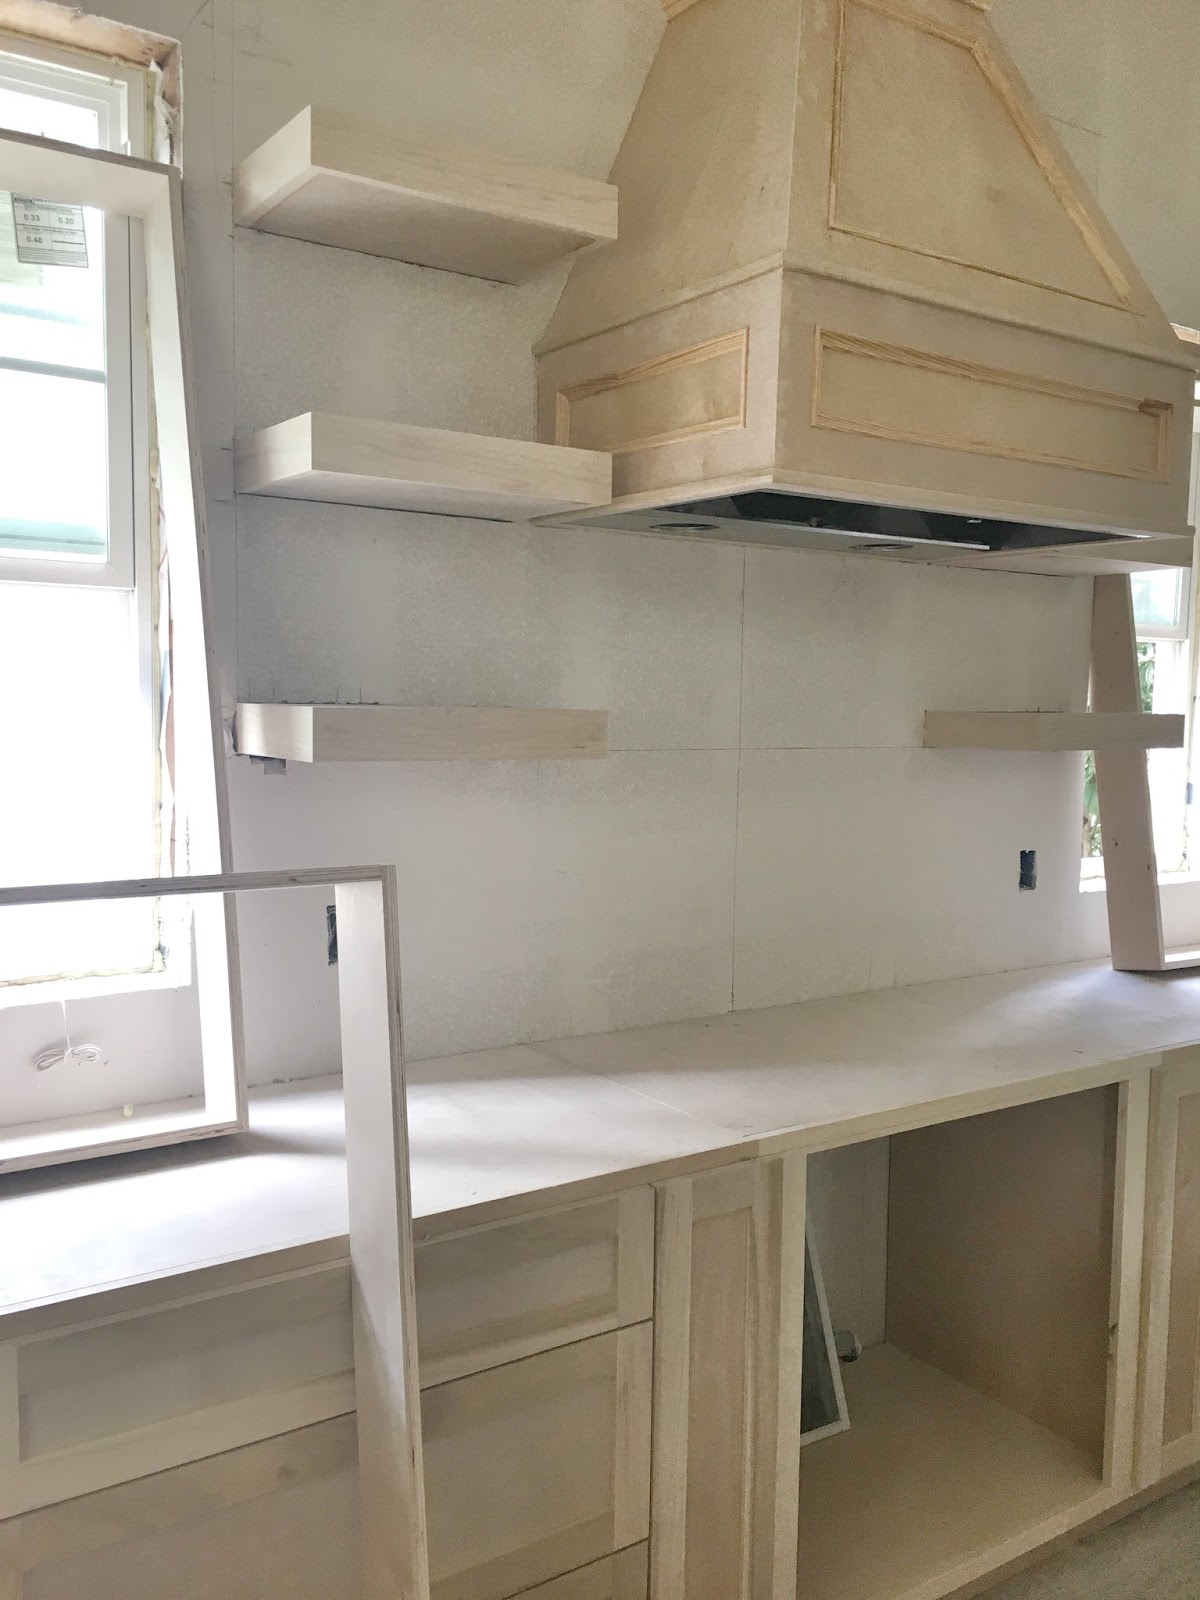
When designing a spec home, I generally keep the layout and design pretty classic in order to appeal to more potential buys, but I still like to add few custom touches to make it stand apart from other homes on the market. I decided to have my carpenter build a custom range hood, and rather than squeezing in a small cabinet on either side, I opted for floating shelves.


I absolutely love how this turned out and how these small touches instantly make the home feel more high end.

Off the kitchen, leading to the dining room at the front of
the house, is the dry bar and pantry. The first picture shows the space before the shaker-style cabinet doors were added.

To connect this to the kitchen, we've repeated the open shelves and the same backsplash tile will be carried into this space as well. The gap on the bottom is where the wine cooler will be located.

The first floor bathroom has access from the main hallway as well as the attached guest room/office at the front of the house.


Upstairs are two more secondary bedrooms that are joined
with a Jack and Jill Bathroom. The game/media room also has a small attached
bathroom. In the laundry room we’ve added upper cabinets on either side of the window
and a small base cabinet for folding off laundry off to the side.


In the master bathroom, the vanities are split but both have
great size to them. The one closest to the window, we added a lower makeup
counter. There is a walk-in shower with a bench and a separate tub. Next to the
tub there was the perfect amount of space for a small built-in cabinet with a
pulldown laundry bin.


Next week I’ll be back sharing the design plan for the kitchen and
first floor bathroom. We have some
really great tile and lighting planned for this home, and I can’t wait to see
it all installed! Have a great rest of the week!


