Showing posts with label Tile. Show all posts

Friday, November 3, 2017

Tile Progress- Woodard

Happy Friday!!!! It’s a big day here in Houston- the Astros have won their very first World Series, which honestly could not have happened at a better time after dealing with the aftermath of Hurricane Harvey for the past few months. So cool to see how a single sporting event can change the mood and energy of a city. We thought about going down to the parade today, but decided that fighting for a spot with 500k of our closest friends wasn’t how we wanted to spend our Friday. Many of the schools even cancelled class today!! Crazy!!! BUT the good thing is I have now managed to carve out a few minutes to sit down and right this blog so another week doesn’t slip through my fingers without a blog post.

Last week I shared the last of the design plans for one of the spec houses I’m designing, and today I have some of the tile progress that’s happening.

If you follow me on Instagram, you’ve already seen a little sneak peak of this, but the mini herringbone backsplash is up in the kitchen and I absolutely adore it. Everything is very neutral throughout the house, so this felt like the perfect place to add a little touch of character without going too taste specific. **Please excuse the sub-par iPhone pictures... professional ones soon to follow. 


On the fireplace, we’ve added a light-colored stacked stone, which is also being used on the exterior pillars. The stair treads + railings were just installed and have really transformed the look of the space.
While you don't typically put railing on both sides of the stairs, we had to on this bottom section because of it being open on the right side and because the top staircase railing had to be on the left side. It felt and looked strange to not have the railing be continuous. 
You can get a better feel for the size of the kitchen from this view, although you're missing the whole left side that has the sink + dishwasher. The island pendant lights will be going up soon! 

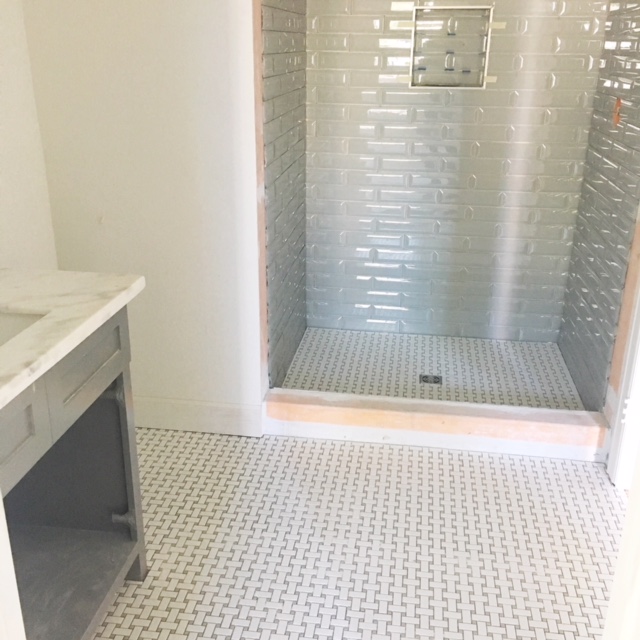
In the first-floor bathroom, we kept the basket weave tile as originally planned, but changed the shower wall tile to a beveled glass for a little more drama. The single light will look fantastic centered over the round black + brass mirror, which will be hung next week.


The tile work was just underway in the two secondary bathrooms upstairs, but we’re pleased with the countertops and lights so far.

The master bathroom is taking on the light, bright spa vibe we were going for. The marble hexagon floor + accent band in the shower compliment the countertops perfectly. The large subway tile has the slightest unevenness to the edge, giving it some added character. 


The vanities are split in the master bathroom.
On the right side is another sink + a lower makeup counter.
The wood floors are currently being installed (so happy I switched to a lighter color last minute) and the grout on the tile work is being finished up. 

Next week the cabinet + door hardware is being installed, as well as a few other punch list items, but we're getting so close to listing this beautiful home!!! 

Wednesday, June 7, 2017

Paint + Tile- Glen Arbor

Big construction update today, guys (I only promised it about 3.5 weeks ago, so this seems like a good time- ha!). We are down to the final six weeks or so at Glen Arbor and it is all hands on deck to wrap this project up on time. The interior walls and woodwork have been primed and the final coats of color are being painted. We’ve only hit one little snag with color application, but we’re working on fixing that today. Speaking of snags, it’s not always fun to talk about issues that come up on jobsites, which are bound to happen, but I also don’t want to pretend like every project always runs according to plan and there are no last minute adjustments. While hiring a professional (like me!) definitely helps to cut down on the problems, or at the very least reduces the stress of the homeowner, it’s still inevitable that some issues will arise during any given project. A little off topic with that, but it’s important to mention because I never want it to seem like I’m only putting out the pretty side of construction, renovation and design.  

Enough of the Debbie Downer talk, let’s get to the good stuff- the pictures... starting with the kitchen!!! The soft white walls and the little brighter white on the cabinetry are offset with the prettiest shade of gray on the island for just the right amount of contrast. If you remember the kitchen plan, we selected a gorgeous slab of marble for the island and soapstone for the perimeter countertops- both will be stunning against this backdrop. 


Bringing in the modern farmhouse vibe are the shiplap accents in the entry and on the wall going up the stairs, which will be where the dining room table will go. 


Moving upstairs all three kids' rooms have been painted. Shades of gray for the first two bedrooms, which are connected with a Jack and Jill bathroom. Gray subway tile will be going up in the shower soon, which will compliment the hexagon and gray dot tile floor that's being finished up. Although it doesn't show well in the picture below, the soft turquoise on the vanity will create a little pop against all the gray and white of this space. 


The back bedroom has been painted a lovely shade of peach and will have an accent wall in one of my favorite wallpapers- Thibaut Tanzania in black and cream. I love the youthful feel of the wallpaper and it will nicely tie together with the black windows (you can see a little glimpse on the far right window), the black chandelier, and of course the adjoining bathroom which has the coolest mix of black and white. 


The master bathroom is also seeing lots of progress in the tile department. The large format subway tile is up in the shower and the fabulous gray hex floor has been laid. This is one of my favorite features and I cannot wait to see how the white oak vanity looks in this space; it's going to be great!!! This also leads us to the little color snag that I mentioned earlier. The color on the shiplap is sort of throwing us off against the bright white subway tile. However, the color on the built-in cabinet to the right of the tub seems to work well with it. Going to the job site this morning to figure out what happened since these are supposed to be the same color. Should be an easy fix. 


And a quick glimpse of the back of the house- how great are all those windows?! The brick still needs to be painted white, but the ceiling of the porch is getting a quick coat of a grayish-blue color, a modern take on the Southern tradition of painting your porch ceiling turquoise. The outdoor kitchen won't be far behind now. I have to be honest, the progress is happening faster than I can share it, but I'll do my best to keep you up to speed. I have so many new projects to share as well, including an out of state renovation that is wrapping. Lots of fun things coming up, but in the meantime I'm off to my first appointment. Hope you all have a great day!