Showing posts with label Powder Bathroom. Show all posts

Thursday, November 30, 2017

Powder Room + Laundry Room- Briarmead

Whew!!! What a week!! If you follow Wild Rose Interiors, Inc. on social media, then you’ve already heard the exciting news that we’re opening a store + studio space. For those of you who are local to Houston, the store will be in the Rice Village area at 2358 Bissonnet, between Kirby + Shepherd. Signs will be up in about two weeks and furniture will start to arrive in early January, which is when we'll officially open. I’m really excited about the two furniture lines that we’ll be stocking, which will give our clients access to thousands of fabrics and leathers for totally customizable furniture. I will also have a couple of great accessory lines, and feel very fortunate that I’m working with several Texan artisans. One of the craftsmen is out of Austin and makes gorgeous live-edge dining tables as well as several other styles of accent pieces. 
From a clients' home that I'll be sharing more of soon!


I’ll be stocking a few original pieces of art from a fine artist out of Dallas, who will also be ready to take on commission pieces. And last, but not least, we'll be offering custom cabinetry from a local Houston carpenter who is hands-down fantastic (we can offer 3-D renderings for larger projects). I have several of his pieces in my own home, and have watched him site-build all the cabinetry for full remodels and new construction for clients (you've seen his work at the spec house on Woodard). I will have a free-standing cabinet and a small kitchenette in my shop by him for locals to see his work in person. Everything is starting to come together with the shop, and has been very time consuming. I'm working on compiling a post to share all the work that goes on behind the scenes before a store opens, so be on the lookout for that. 

While I’m really excited about the progress at the store, I’m equally excited to see several of my design projects moving right along. Last time I shared the kitchen plan for the remodel on Briarmead, and today I have the powder room + laundry room design.

My client had an inspiration photo for the cabinet style for the powder room, which is being designed to look a bit like a built-in dresser. It will have drawers rather than cabinets, faux legs, and will be painted a dark gray. She also liked the idea of using a wallpaper in here (no argument from me as this has become a bit of a signature element for Wild Rose Interiors). I found a fantastic geometric paper in white + silver, and decided to offset that with a contemporary brass mirror + wall sconces. I love that the mirror is a rounded rectangle for a little interest but not so ornate that it competed with the wallpaper. 

We kept with a quartz countertop + brushed nickel faucet, which matches the rest of the countertops + plumbing fixtures used throughout the home. I think this small space is going to pack a punch of contemporary glam style.

Laundry rooms are having a big moment in design right now, which I’m completely onboard with. Often times these spaces are overlooked and uninspiring, which makes the mundane task of doing laundry even worse. If your laundry room is feeling drab, try painting the walls or the cabinetry a bold color, or if you’re ready to do a little more work, think about adding tile on the wall behind the washer and dryer or adding a unique tile to the floor. I was really excited that my client was interested in doing a patterned tile on the floor and running subway tile on the exposed wall behind their sink and countertop area. They were able to save a little money by reusing the black granite countertops + hardware from their original kitchen, which you would never know that was not an intentional design choice.

Here’s a few progress shots taken today. The floor has been laid and is waiting for grout, and the subway tile has been started.


And one more progress shot from the job site-the TV wall in the living room that's open to the kitchen. To add some interest we've added a little shiplap detail and my favorite shade of navy behind where floating shelves will eventually be located. This will compliment the new furniture + rug we have coming for this space as well. Hope to share more of those details soon! 
Next time will be all about the master bathroom and the Jack & Jill bathroom. Lots of beautiful tile happening in both spaces!!! You won’t want to miss it! Until then, have a great Friday!!!

Sunday, August 20, 2017

Countertops + Backsplash- Lago Bend

Welcome back from the weekend! I’m starting the week off bright and early with a quick post sharing the countertops and backsplash at our Lago Bend project. The floors are all installed and the kitchen is back in working condition.  

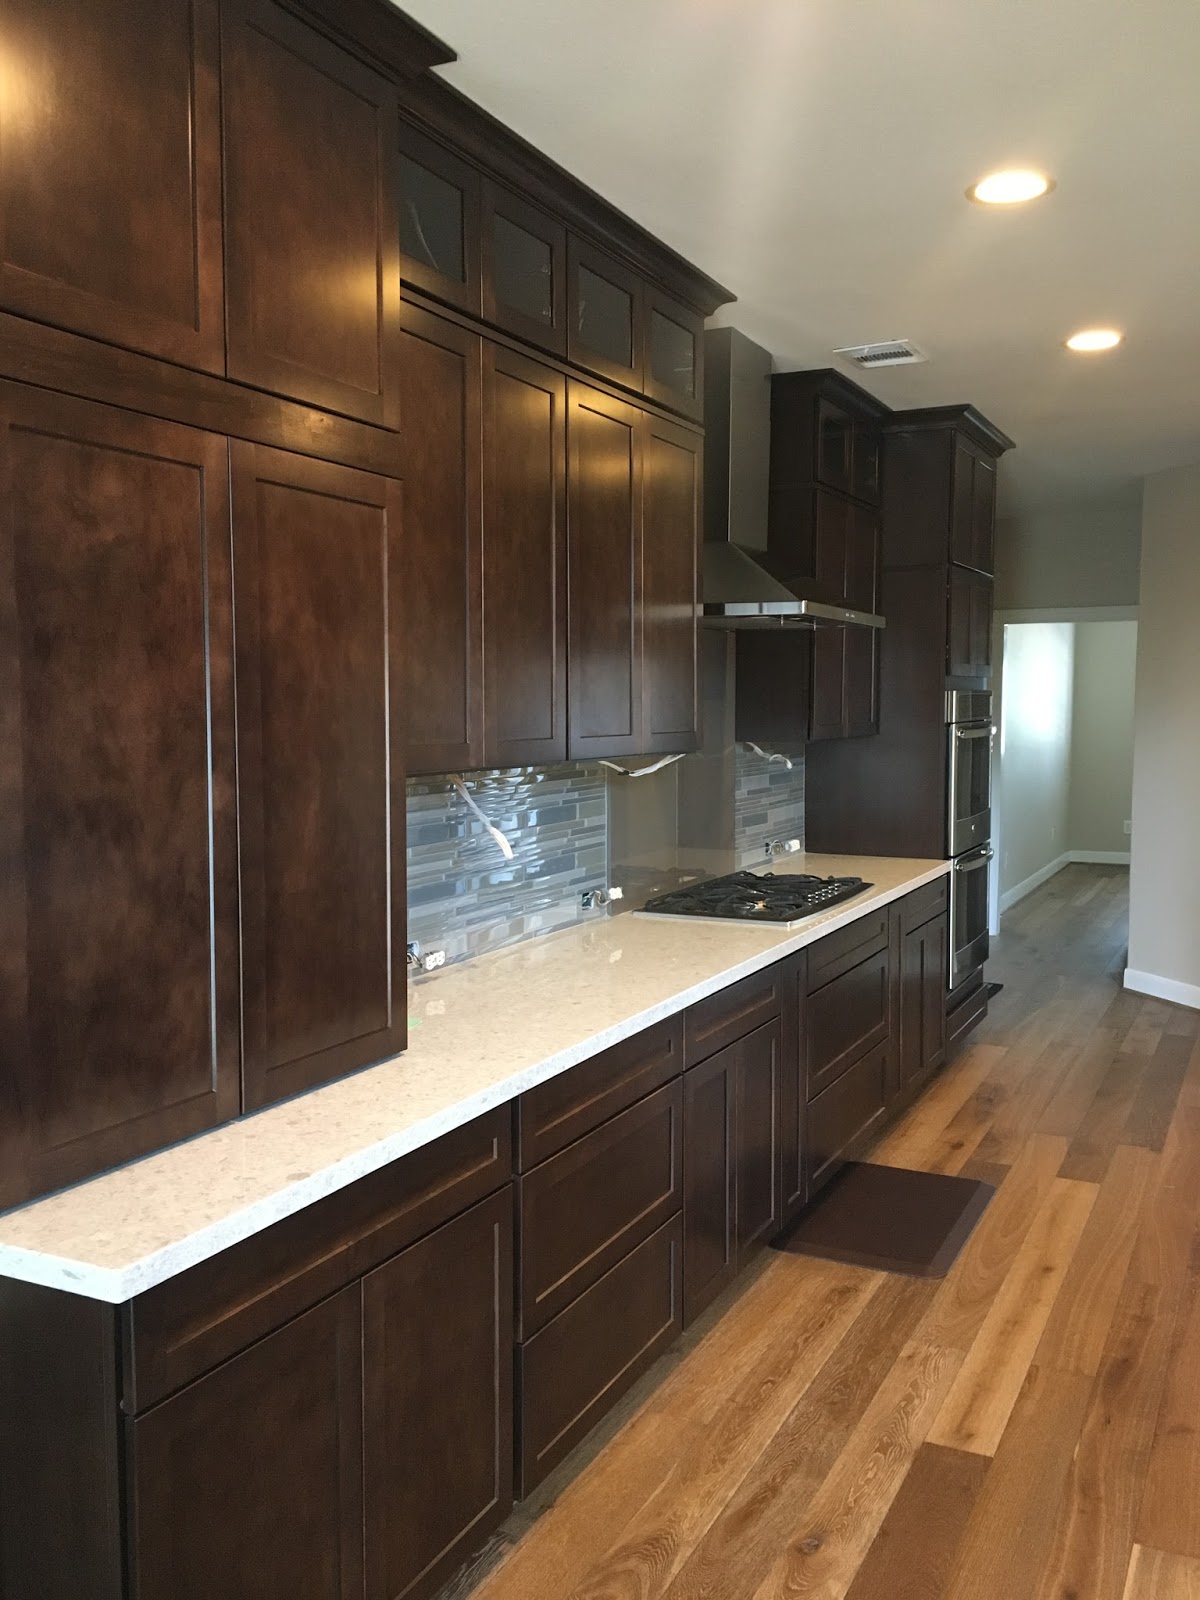
To balance out the dark cabinets in the kitchen, we selected a beautiful quartz that is dominantly white but still has some movement in light neutral shades. Quartz, a man-made material, has really become popular over the years. While it can be just as expensive, if not more expensive than natural stone, it’s a great alternative to consider because it is a solid surface that is heat and stain resistant. It comes in array of colors and patterns, that range from very contemporary to more traditional. If you’re in the market to replace your countertops and are looking for low maintenance, you should definitely check out quartz.

For the backsplash, the homeowner wanted something that brought in some subtle color and a contemporary vibe. This varied brick glass mosaic was the perfect fit. It not only pulls in some of the colors in the countertops, but the reflection on the glass nicely bounces the light around.

While it’s typical to run your backsplash behind the cooktop, my client’s didn’t want the mess of wiping down grout lines since they cook regularly at home. An easy solution is running the countertops up the wall, but because the backsplash is a little busier and is a high contrast in color from the countertop, we decided that we wanted a more subtle option. We lucked out and found a remnant of a cocoa colored sheet of Lumina, which looks great behind the range and blends really well with the backsplash.


And here is the kitchen with the completed countertop + backsplash. At the time these pictures were taken the under cabinet lighting hadn't been installed and painting hadn't been completed.


The kitchen wasn't the only room that underwent a makeover. In the powder room  which is off the kitchen, we removed the old vanity  to make way for a new custom and slightly taller vanity. We used the same countertop as the kitchen and decided to add a little pop of color in here by painting the vanity a more saturated shade of a gray-based turquoise we pulled from the backsplash. We’ve also added a vessel sink for a little something extra. The old mirror and lighting have been replaced (pictures comings soon) and glass knobs have been added. 


Both of these spaces are really close to being wrapped (hardware was installed at the end of this last week) and I'm excited to move on to the next phase- furniture!! I'm on the hunt for a round table for the breakfast nook, barstools and living + dining room furniture, which are both located off the kitchen. Once we’re done, this family will have beautiful new spaces to enjoy for years to come.    

Friday, June 30, 2017

Powder + Guest Bathroom Design- Glen Arbor

I decided to pop in quick again this week to share the powder + guest bath design for our Glen Arbor project. This bathroom is a two for one deal in the sense that the powder bath and guest bath are adjoining but are separated by a door. You can access the powder bath, which has a small vanity and toilet, from the back hallway off the kitchen. Inside the powder bath there is another door that leads into the guest bathroom, which has a larger vanity with storage space and a shower. This half of the bathroom also has direct access to the guest bedroom at the back of the house. Basically, the homeowners wanted an ensuite for their guests but only have overnight guests occasionally, so this was a way for them to have the necessary first floor powder bath while still providing a private space for those times they do have guests staying at their house. Here's an old picture that I took while standing in the powder bath side looking towards the guest bath side, which should give you a better understanding of the two spaces. 

Now that I’ve made the layout clear as mud, let’s talk about the pretty stuff- the design! We could have easily taken the easy route and used matching mirrors and fixtures in these two bathrooms, but instead we decided to make the spaces feel cohesive rather than identical. We went a little more bold in the powder bathroom, which is honestly my favorite place in a home to use a high impact wallpaper or a unique chandelier (entryways are perfect for this, too). We chose to do both in this space! The owl and leaf motif of the wallpaper is whimsical, but the dominantly white background prevents it from feeling too overwhelming. The shaped brass mirror and beaded chandelier are just icing on the design cake.  


Throughout this home we designed a lot of unique bathroom vanities that have more of a furniture appearance. In the powder bathroom, the vanity is sort of a mini version of the master with the slatted shelf below. 

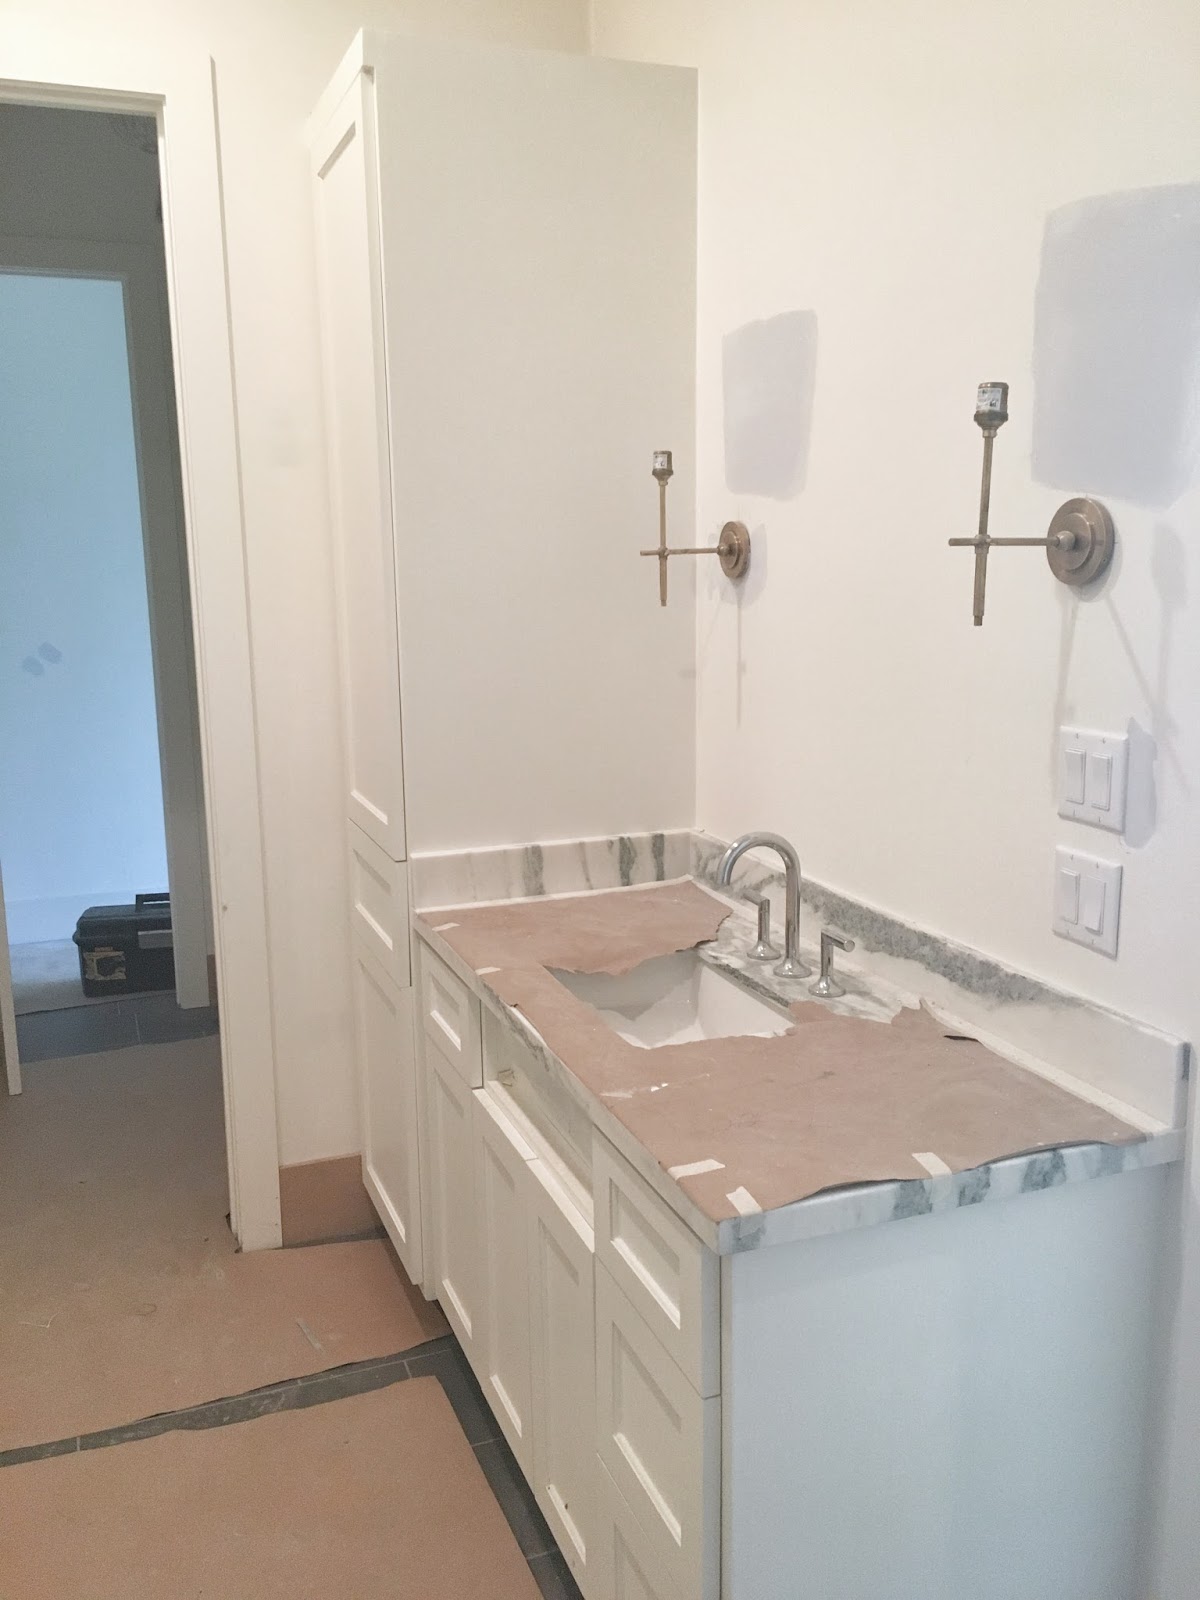
In the guest bathroom side we’ve selected similar features and fixtures, such as a mirror with brass accents, a white sink (under mount instead of vessel) and a faucet with a similar line to the powder bath faucet (deck mounted instead of wall mounted). We’ve used the same marble countertop and continuous flooring throughout both spaces. We found a gray penny tile for the shower floor that is similar in shade to the porcelain tile on the bathroom floor. And we went with a clean, white subway tile in a large format with a beveled edge for the shower walls, running all the way to the ceiling.


Here are a few pictures of the bathroom in its current state. In the first image the open doorway leads to the powder bath. The door to the guest bedroom would be to the right of the vanity (I'm standing in the shower). 


I absolutely love how these two spaces play off of each other, and I'm anxiously awaiting for all the pieces to come to fruition!