Showing posts with label Marble. Show all posts

Monday, October 23, 2017

Master Bathroom- Woodard

It’s a great Monday today because we are waking up to fall temperatures!!! I don’t want to jinx it but I think Fall has finally settled in to stay here in Houston. We were able to open our windows over the weekend, which is such a rarity in the South because of our insane humidity here, BUT we hit the holy grail- cool mornings, mild days + low humidity. HEAVEN!!!

I'm back today sharing the final design plan for the spec home in the Lindale Park neighborhood on Woodard Street. Last time I shared the two secondary bathrooms upstairs, and today is all about the master bathroom. I knew from the beginning that I wanted this space to feel spa-like and to be light + dominantly white. I assumed I would use a white subway tile on the shower walls, but I also didn’t want just a standard tile since this is the master bathroom. I found a 4x12” artisan subway tile that has this beautiful uneven edge that gives each tile a little character. 

To up the wow factor, and to compliment the Carrara Marble counters, I brought in a marble hex for the shower floor + a mini marble brick accent band for the shower walls. The floors are a 12x24” faux Limestone-look ceramic tile.


I chose brushed nickel, wide-spread faucets for the sinks + tub for a classic look. 
To prevent the space from feeling too matched, and to add a little warmth, I’m bringing in a few brass accents (this also connects back to the first floor bathroom). Brass bath light fixtures + cabinet hardware. The silver mirrors also has a small brass detail tying everything together.


And here is the master bathroom all rounded up.

I’m really pleased with how this home is coming together, and need to share updated construction pictures because it’s really been transformed in the last few weeks. After the walls were painted I decided it needed something else, so I had all the white interior doors painted gray (if you follow me on Instagram, you’ve already seen this picture). They made such a big difference and brought a custom touch without going too taste specific. 
Can’t wait to share more progress pictures of the tile work soon! Have a great week!!!

Friday, September 22, 2017

Kitchen + First Floor Bath- Woodard

It’s FRIDAY!!! This week has just flown by with new client appointments and a very fun baby room + toddler room install that is so close to being finished. I’m going to share the design plan on those two spaces soon but won’t have any finished photos until my photographer shoots the rooms.

Last week I introduced a new spec home that I’m working on and today I have the plan for the kitchen and the first floor bathroom. When designing a spec home vs. helping a homeowner with their home, I don’t get too push the envelope as much, but I still try to select a few things that are special and memorable. This home is fairly classic in style but with a clean, modern edge to it as this is in a funky, up and coming area just North of the city. The walls throughout the entire home are a very light greige (gray + beige) color with a soft white for all the millwork. To give it a little more interest I’ve decided to paint all the interior doors + the island a soft shade of gray. Not too bold or taste specific, but not plain ol’ white either. While I absolutely LOVE lighter wood floors, I’ve decided to go a little safer with a medium brown, scraped engineered hardwood for throughout the home (except for the secondary rooms on the second floor which will be carpeted). We’re doing a farmhouse sink and a transitional faucet. The backsplash is this adorable mini herringbone tile which will compliment the honed marble countertops.

Because everything is fairly light in color, which is especially great in a spec home, I decided to offset it with black accents. The kitchen pendants over the island are these retro mod glass domes with a black down-rod that matches the hardware on the kitchen cabinets. Black is then repeated in the contemporary modern fixtures in both the dining + living room, which are the type of character pieces I like to add to a space. 


The powder room also has a few black touches, but because I love to mix finishes, I couldn't resist throwing in some brass as well. If you look closely, you’ll notice that the dining room fixture has a tiny bit of brass, which helps keep a home feeling cohesive. *Insider note- brass may or may not make an appearance in the master bathroom as well. I absolutely love to use unique mirrors in bathrooms for a more custom look and I love the look of a single bent arm sconce over a round mirror.


Because this space is not very large, I wanted to use a tile on the floor that could also be used in the shower, which meant I needed a smaller scale tile (you need smaller tiles on a shower floor in order to direct the water to the drain), so I went with a class white basket weave pattern with a small gray accent.  Since this will be a little busier, I went with a plain, larger format gray subway tile in high gloss. The faucet and fixtures are square but still have a softness to them so they don’t feel too contemporary. I’m still undecided on the vanity color, but leaning towards the same gray as the island and interior doors, but may do a little pop of color as well. 

Here are how the two spaces look all together. I think the entire first floor flows together nicely without being matched, giving it that custom feel. Overall a modern home with classic touches. 


That wraps the first floor details. Next week will be all about the secondary bathrooms upstairs and then the master bathroom. Have a great first day of fall… even if the temps still scream Summer!!

Friday, June 30, 2017

Powder + Guest Bathroom Design- Glen Arbor

I decided to pop in quick again this week to share the powder + guest bath design for our Glen Arbor project. This bathroom is a two for one deal in the sense that the powder bath and guest bath are adjoining but are separated by a door. You can access the powder bath, which has a small vanity and toilet, from the back hallway off the kitchen. Inside the powder bath there is another door that leads into the guest bathroom, which has a larger vanity with storage space and a shower. This half of the bathroom also has direct access to the guest bedroom at the back of the house. Basically, the homeowners wanted an ensuite for their guests but only have overnight guests occasionally, so this was a way for them to have the necessary first floor powder bath while still providing a private space for those times they do have guests staying at their house. Here's an old picture that I took while standing in the powder bath side looking towards the guest bath side, which should give you a better understanding of the two spaces. 

Now that I’ve made the layout clear as mud, let’s talk about the pretty stuff- the design! We could have easily taken the easy route and used matching mirrors and fixtures in these two bathrooms, but instead we decided to make the spaces feel cohesive rather than identical. We went a little more bold in the powder bathroom, which is honestly my favorite place in a home to use a high impact wallpaper or a unique chandelier (entryways are perfect for this, too). We chose to do both in this space! The owl and leaf motif of the wallpaper is whimsical, but the dominantly white background prevents it from feeling too overwhelming. The shaped brass mirror and beaded chandelier are just icing on the design cake.  


Throughout this home we designed a lot of unique bathroom vanities that have more of a furniture appearance. In the powder bathroom, the vanity is sort of a mini version of the master with the slatted shelf below. 

In the guest bathroom side we’ve selected similar features and fixtures, such as a mirror with brass accents, a white sink (under mount instead of vessel) and a faucet with a similar line to the powder bath faucet (deck mounted instead of wall mounted). We’ve used the same marble countertop and continuous flooring throughout both spaces. We found a gray penny tile for the shower floor that is similar in shade to the porcelain tile on the bathroom floor. And we went with a clean, white subway tile in a large format with a beveled edge for the shower walls, running all the way to the ceiling.


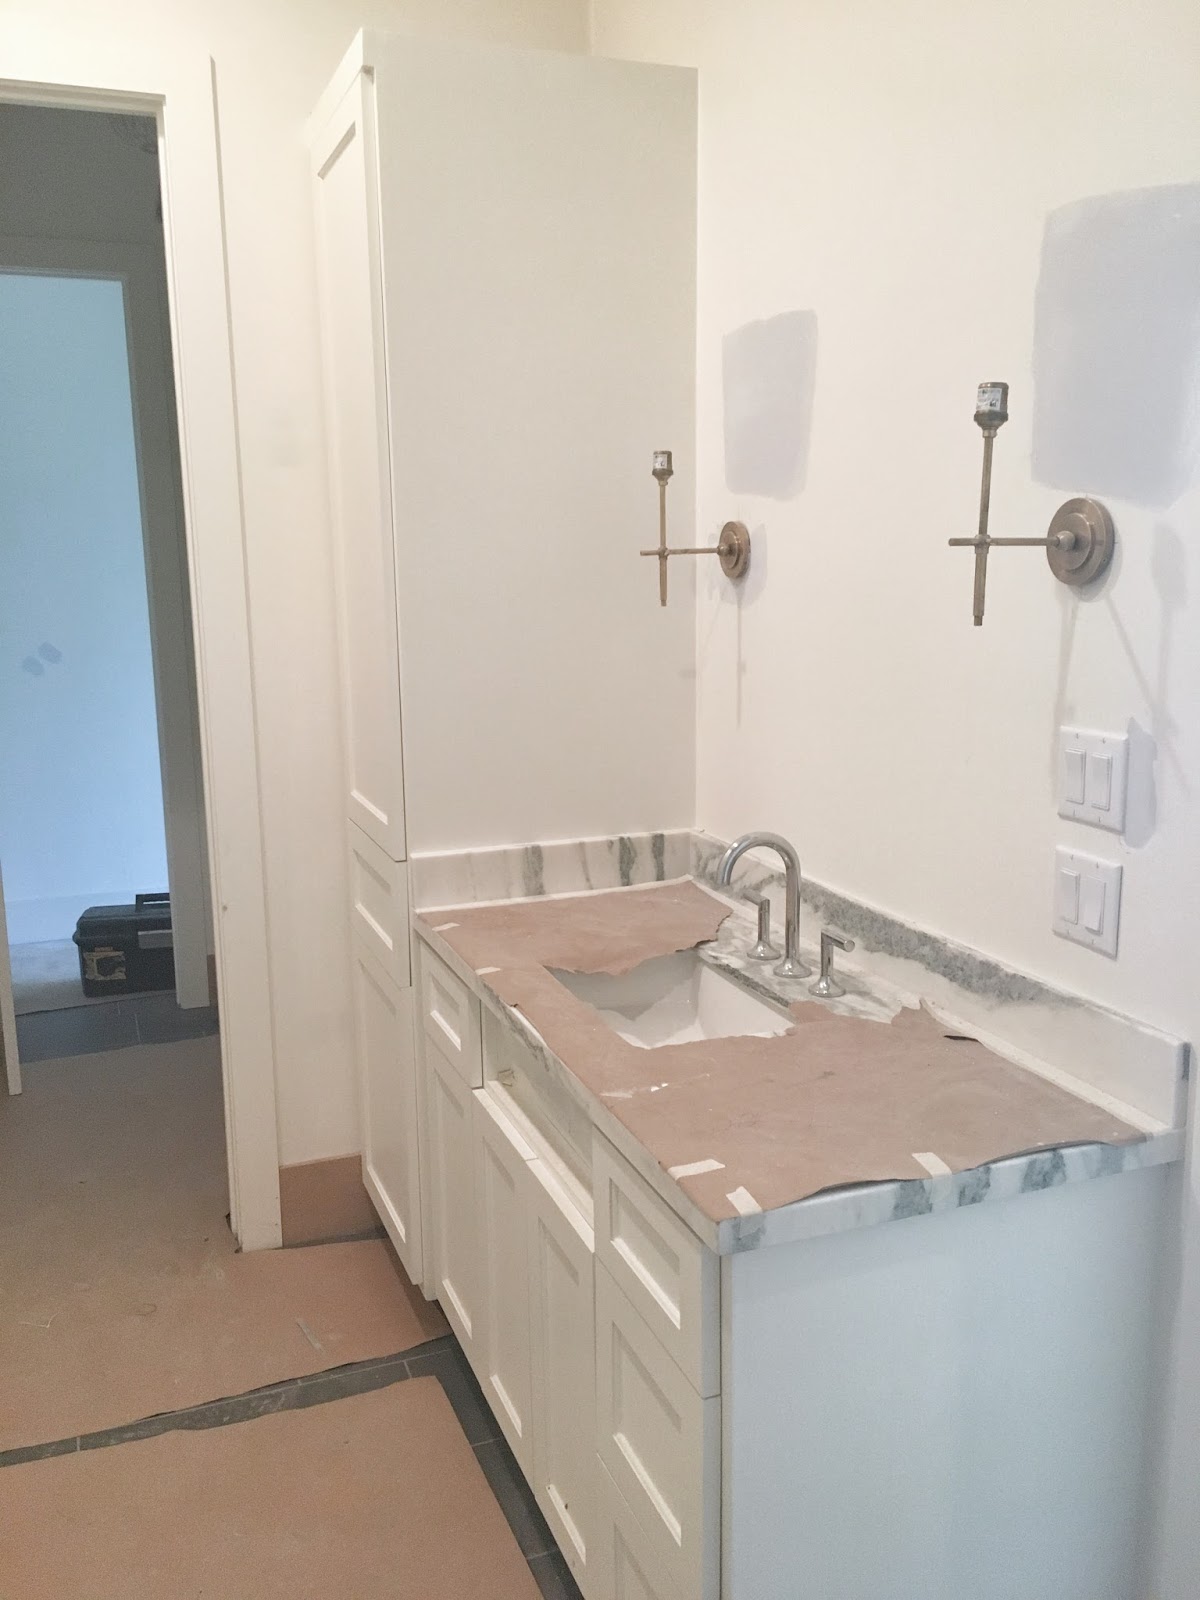
Here are a few pictures of the bathroom in its current state. In the first image the open doorway leads to the powder bath. The door to the guest bedroom would be to the right of the vanity (I'm standing in the shower). 


I absolutely love how these two spaces play off of each other, and I'm anxiously awaiting for all the pieces to come to fruition!